Trenton is one of the oldest cities in the country, with most of its housing stock built before World War II and eight designated historic districts covering neighborhoods like Mill Hill, Berkeley Square, and Battle Monument. Brick rowhouses, Federal-style townhomes, and Victorian semi-detached homes share narrow streets across the city. Monarch Contractors handles the New Jersey Restoration permit process and installs OKNA Windows uPVC vinyl units manufactured 8 miles upriver in Bristol, PA.
The work here is genuinely different from the PA suburbs across the Delaware. Brick rowhouses with shared party walls, tall narrow Federal openings, and exterior changes that route through the Trenton Landmarks Commission all demand a contractor familiar with both the architecture and the New Jersey permit process.
Monarch employees handle every project from first measurement through final operation check. The crew on installation day is the crew that signed off on the plan.
Mill Hill, Berkeley Square, Hanover-Academy, Battle Monument, and the other historic districts each require a Restoration permit reviewed by the Landmarks Commission before a building permit can be issued. We file the submission and track the 45-day review window.
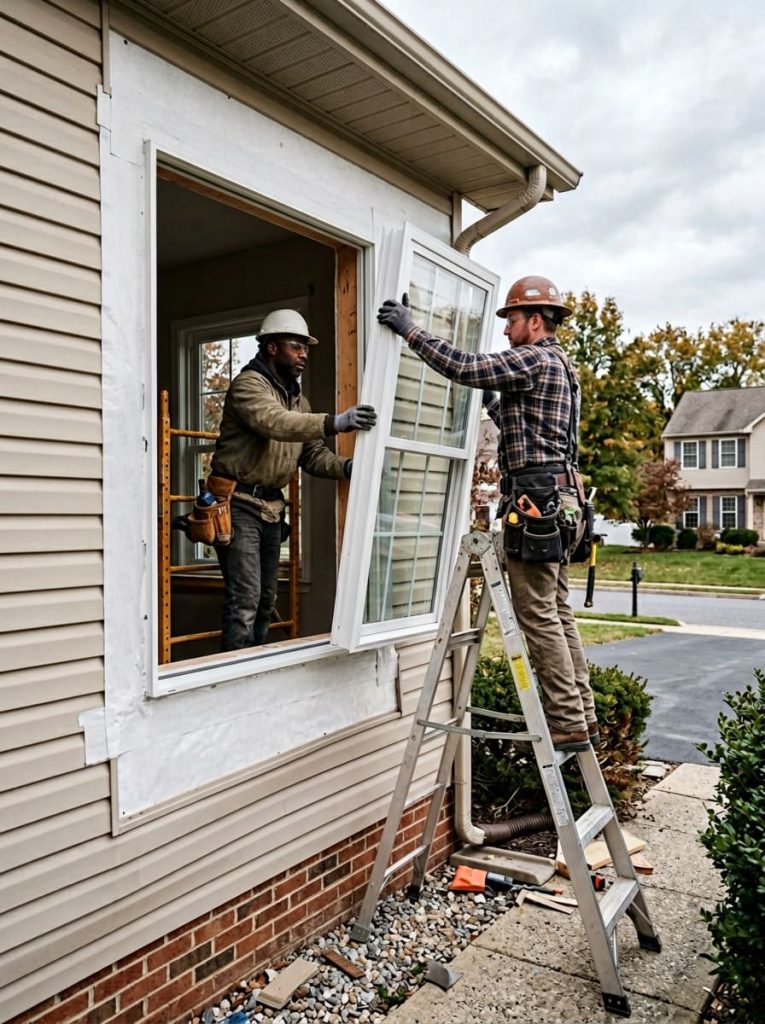
Brick rowhouses don’t behave like detached suburban homes. Party walls, narrow facades, masonry openings without modern framing, and tall narrow Federal-era proportions all demand removal and installation techniques that protect the existing structure rather than fight it.
OKNA Lifetime Limited Warranty covers frames, sash, hardware, and insulated glass seal failure. Our workmanship guarantee covers the installation. Both are documented in writing before work begins.
Most projects in the city follow one of two tracks. Properties inside the eight historic districts run a Restoration permit through the Landmarks Commission first, then a standard building permit. Properties outside the districts skip directly to the building permit. Both routes are clear once we confirm the address at the first visit.
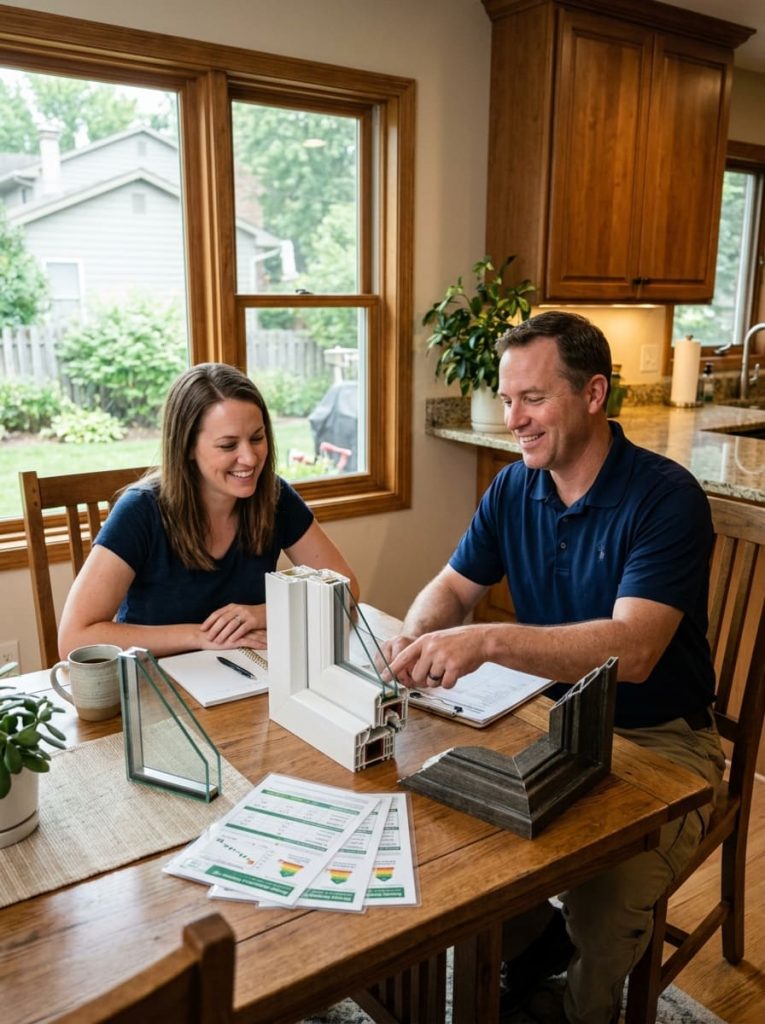
Brick rowhouses, Federal-style townhomes, Victorian semi-detached homes, and mid-century detached properties share the same city but rarely share opening dimensions or wall construction. Each home gets its own pre-install verification before the first old unit comes out.
The first factor is age and construction type. Most of the city’s housing stock was built before World War II, and a significant share goes back to the mid-19th century. Brick rowhouses dominate neighborhoods like Mill Hill, Battle Monument, Wilbur, and South Trenton, with Federal, Greek Revival, Italianate, and French Second Empire facades carrying tall narrow openings sized to 1840s-through-1880s proportions. Original wood sash, after 130-plus years of paint cycles, weather exposure, and seasonal moisture, typically shows soft sills, deteriorated lower rails, perimeter air leakage, and frame movement against the original brick reveal. The pattern usually pushes the project toward full-frame replacement with sill repair and masonry-aware reinstallation rather than a clean insert.
The second factor is the regulatory environment. Eight historic districts cover a large share of the central city, and the Trenton Landmarks Commission for Historic Preservation — established in 1974 and one of the longest-running commissions in New Jersey — reviews every exterior change in those districts. The Commission designated 58 local landmarks alongside the eight districts, and any Restoration permit application has 45 days for review before the Construction Official can issue the building permit. That is a longer regulatory front-end than the PA HARB process in Yardley or Bristol Borough, where review boards run on monthly meeting cycles. Outside the districts, the building permit alone applies, and single-trade permits typically issue within 48 hours.
The third factor is rowhouse construction itself. Party walls, narrow facades 16 to 22 feet wide, masonry openings without modern wood framing, and limited rear-yard access all change how installation actually happens. A standard suburban approach — wide setup zone, drop cloths in every direction, trucks parked in the driveway — does not work on a Mill Hill rowhouse with no driveway and a 12-foot-wide sidewalk frontage. The work requires denser logistics, careful neighbor coordination on shared party walls, and removal techniques that protect adjacent units from vibration damage during sash extraction. None of this is dramatic, but it is genuinely different from the suburban work across the Delaware in Cherry Hill or the suburbs north of the city.
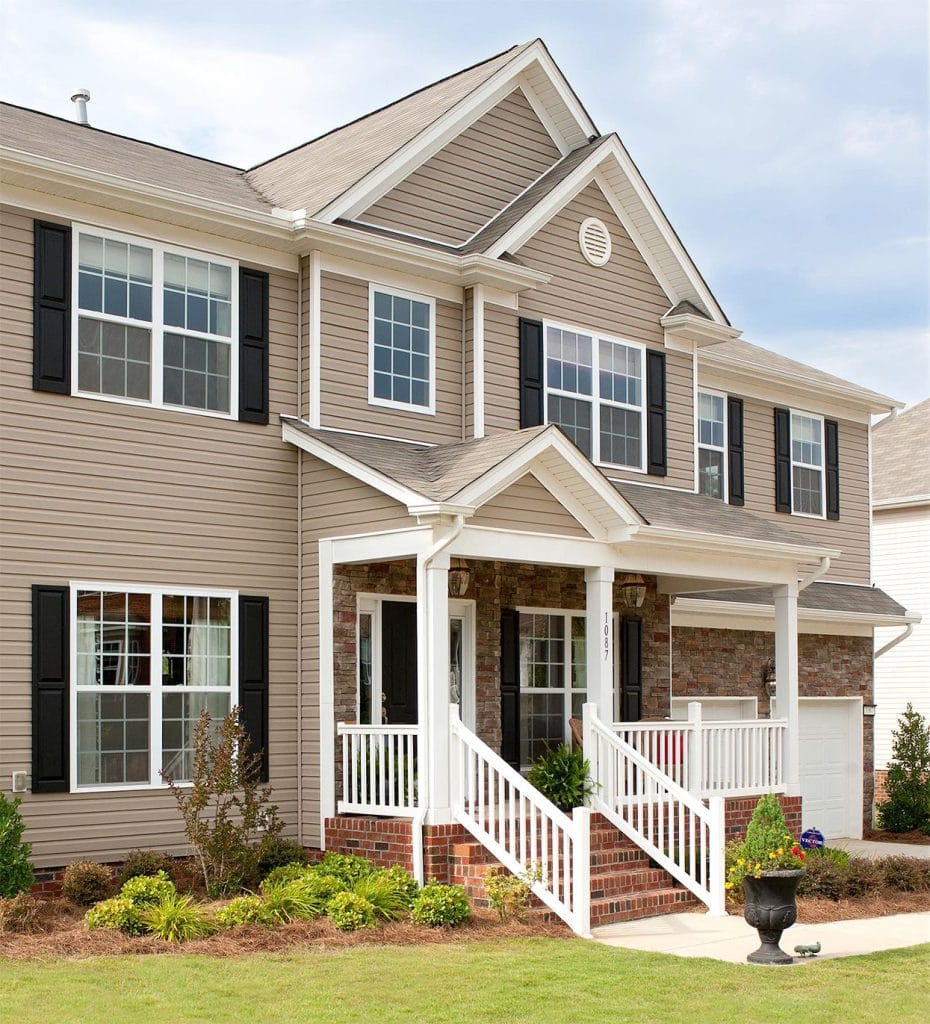
Pricing here scales with home type, era, and historic district status. Rowhouse insert work and standard detached projects sit at the lower end; full-frame Federal and Italianate restoration with Landmarks Commission documentation sits at the upper end. All pricing includes installation, cleanup, NJ permit handling, and workmanship coverage.
| Service Type | Price Range (per window, installed) | Typical Application |
|---|---|---|
| Insert replacement, standard double-pane Low-E | $425 – $775 | 20th-century rowhouses and detached homes with sound frames |
| Full-frame replacement with sill repair | $700 – $1,250 | Pre-1900 rowhouses, Federal-era townhomes, and Italianate properties |
| Restoration permit documentation & Landmarks Commission package | Included in project planning | Mill Hill, Berkeley Square, Battle Monument, Hanover-Academy, and the other five historic districts |
| Period profile matching | +$80 – $190 per opening | Tall narrow Federal and Greek Revival double-hungs in historic districts |
| Custom shape (eyebrow, arched, transom, oversized) | $1,150 – $2,700 | Greek Revival eyebrow windows, Italianate transoms, and Queen Anne specialty openings |
| Triple-pane upgrade | +$140 – $230 over double-pane | Properties prioritizing thermal performance and traffic-noise reduction |
| Rowhouse-specific access & logistics | +$50 – $120 per opening | Narrow-frontage rowhouses with limited setup space and party-wall coordination |
| Full-home replacement | $6,500 – $18,000 | Standard rowhouse through larger detached home in Cadwalader-Hillcrest or Berkeley Square |
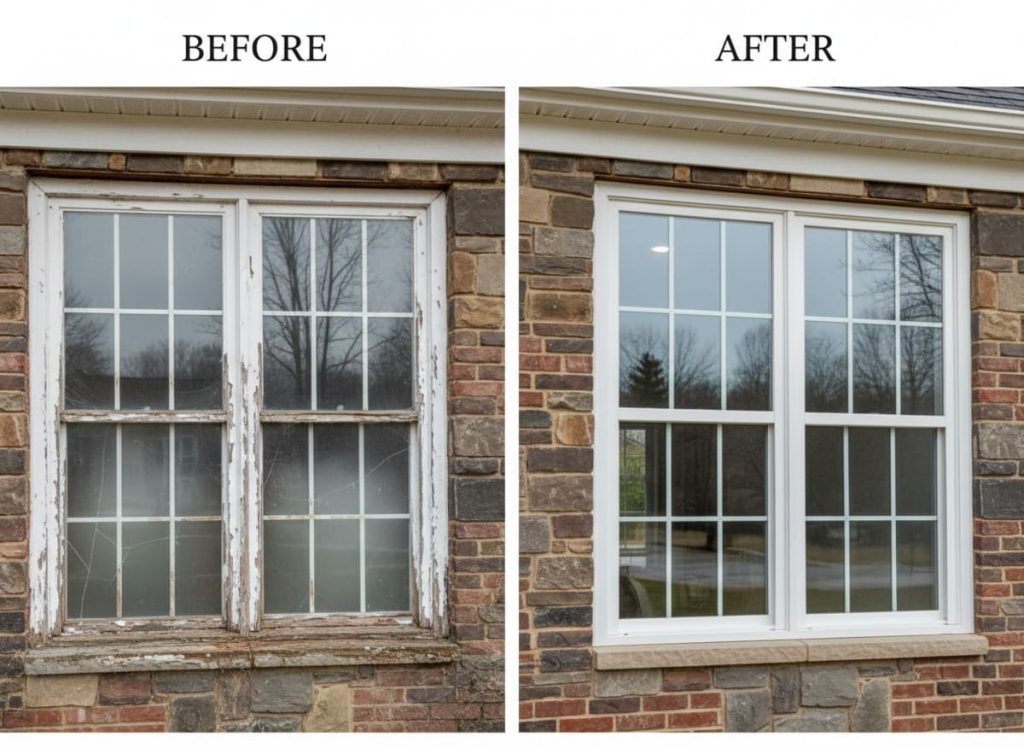
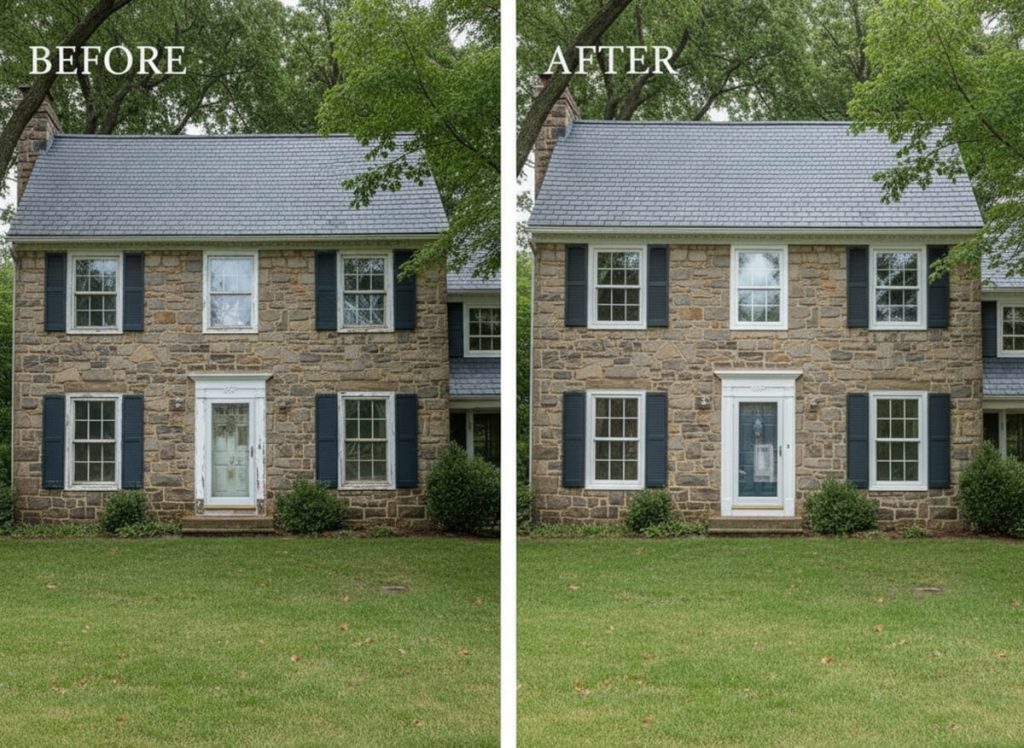
The project shown above is a mid-19th-century brick rowhouse in the Mill Hill Historic District with original tall narrow double-hung wood sash showing soft sills and perimeter air infiltration. After Landmarks Commission approval of the Restoration permit, replacement units were OKNA double-hung uPVC vinyl windows specified to match the original 6-over-6 grid pattern, with full-frame installation and sill repair on the front elevation.
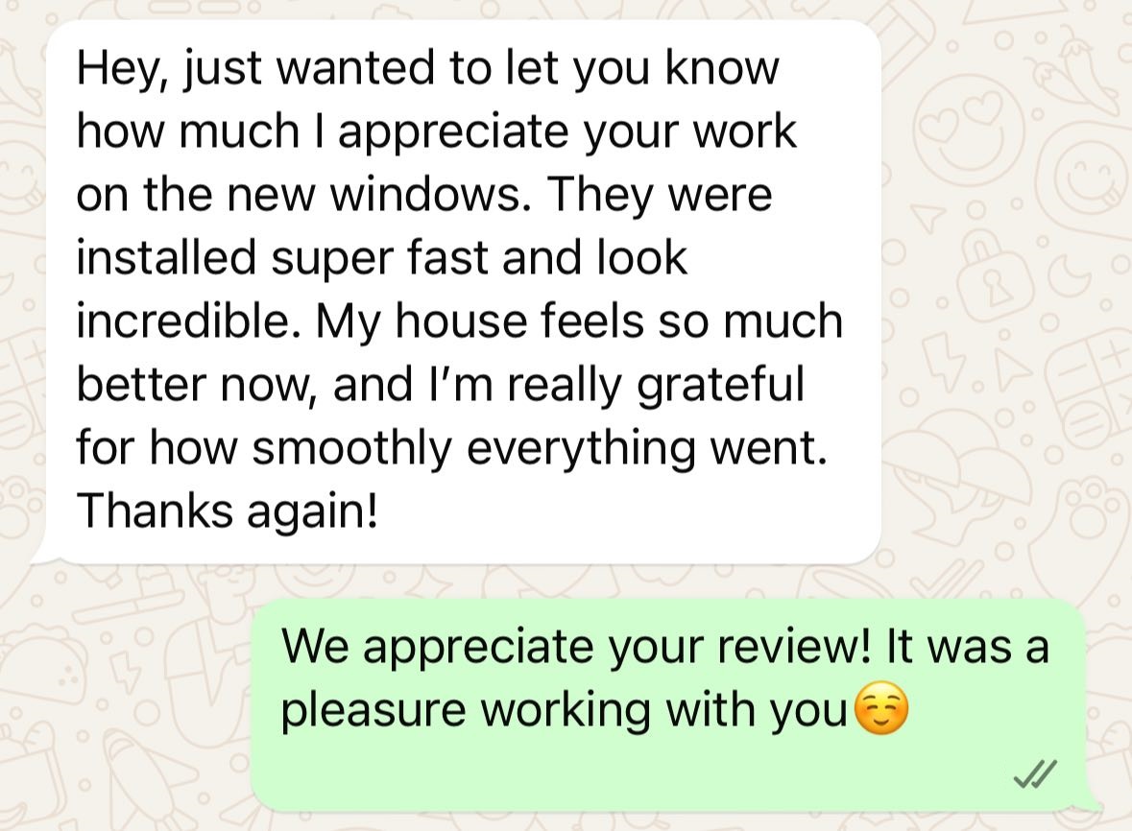
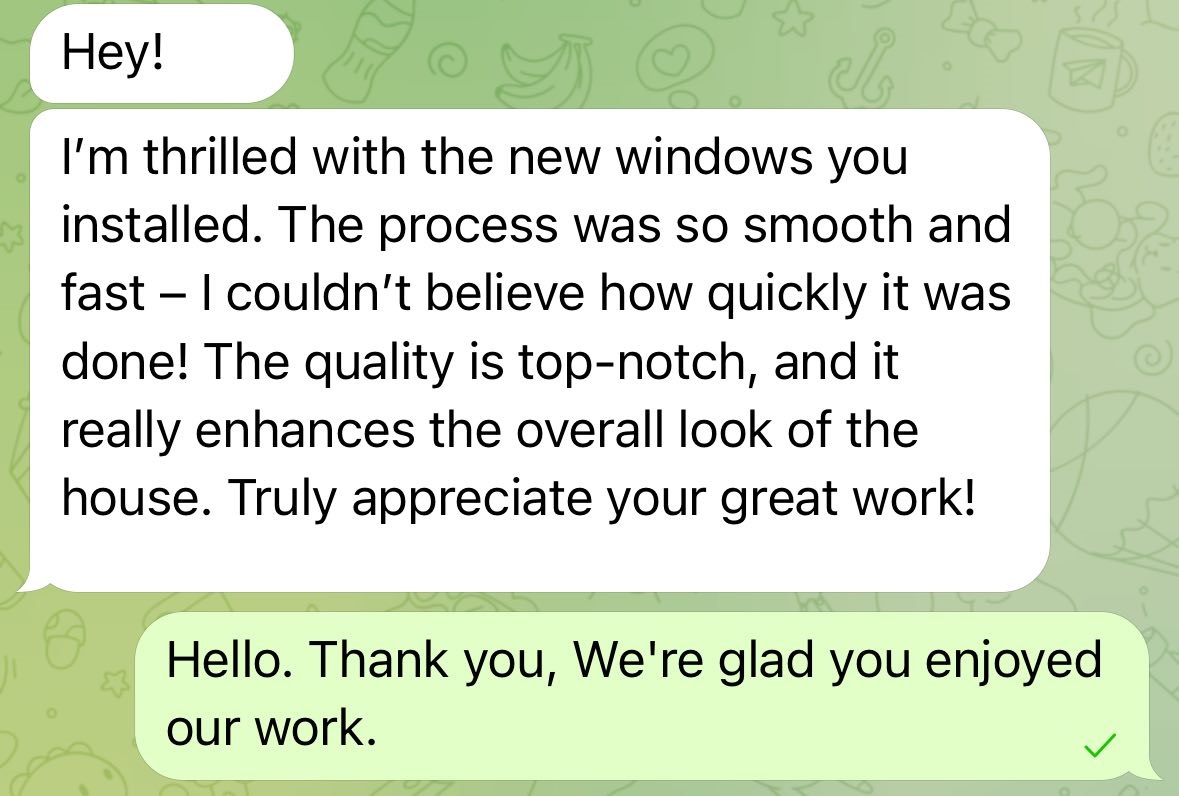
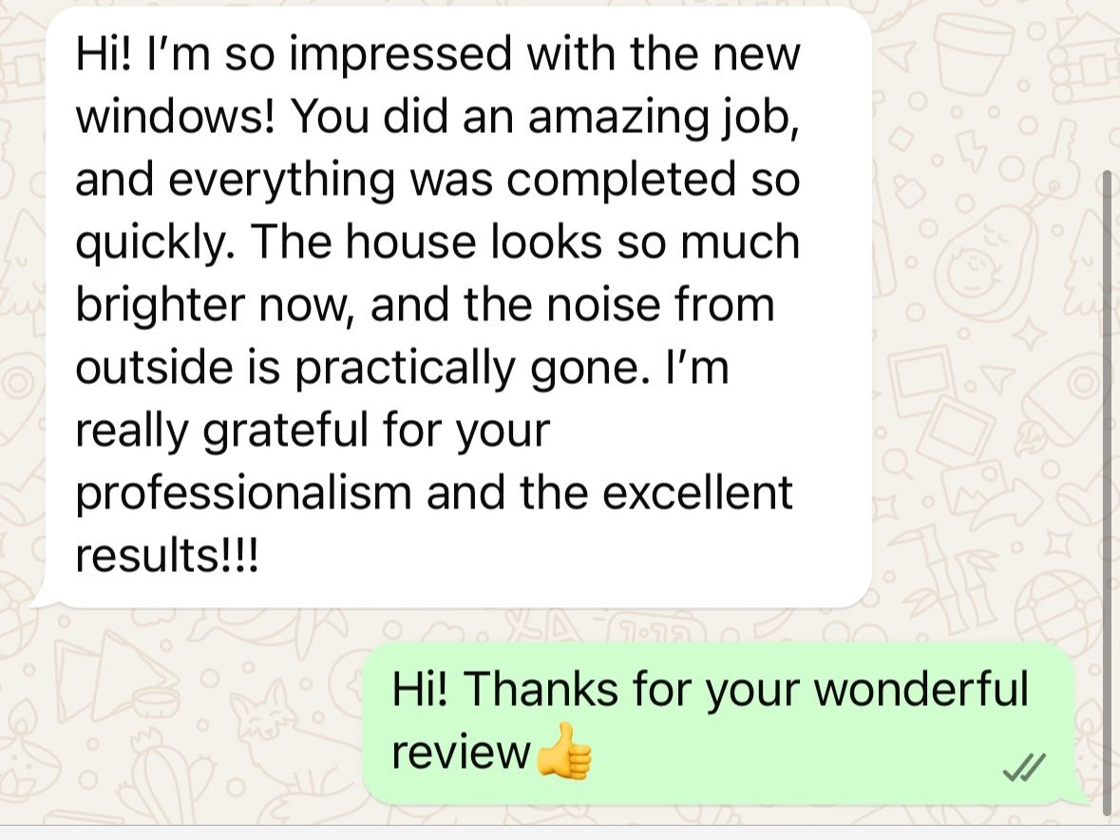
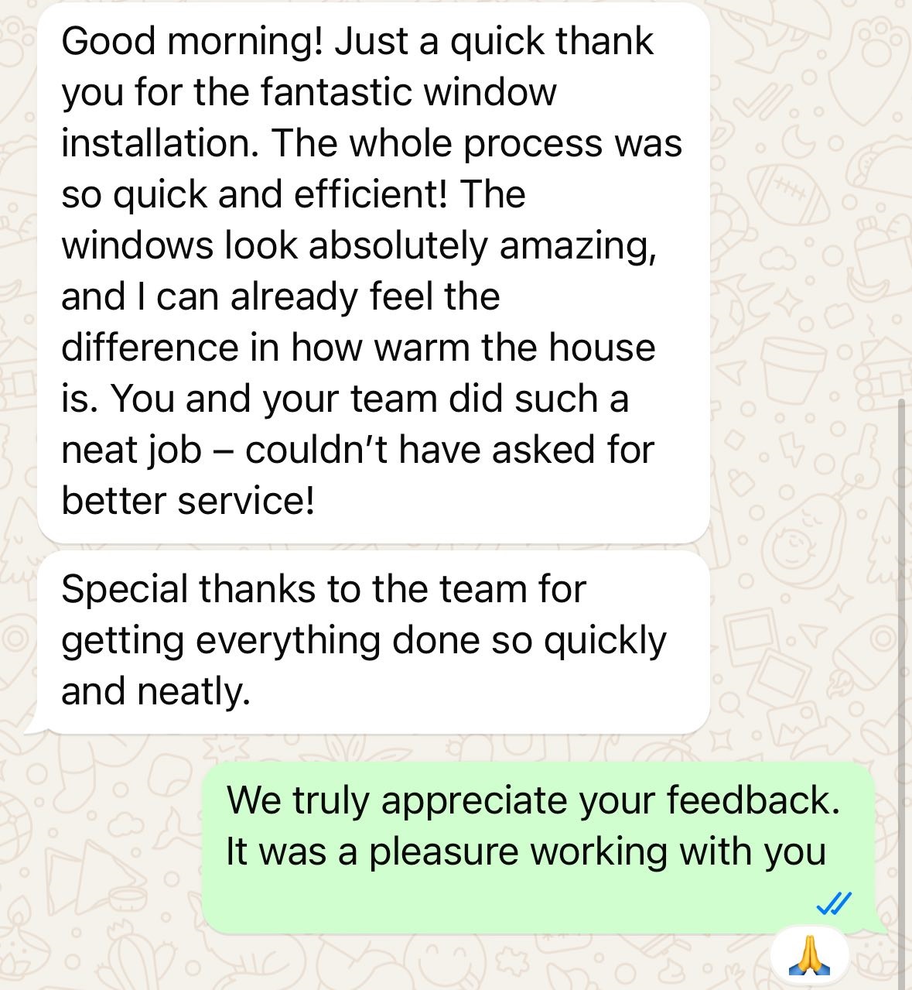
See what city homeowners say about working with Monarch Contractors — from Restoration permit projects in Mill Hill, Berkeley Square, and Battle Monument to standard insert replacements in Cadwalader-Hillcrest, Villa Park, and the post-COVID restoration wave across Central West.
Ready to upgrade your windows? Contact us for a free, no-obligation quote. We’ll respond within 4 hours and help you choose the best window solutions for your property in PA or NJ.
Find answers to the most common questions about window replacement in Trenton. If you need more detail on your specific property, contact us directly.
Yes. All window replacement requires a building permit through the Division of Technical Services at City Hall. If your property sits inside one of the eight designated historic districts — Mill Hill, Berkeley Square, Hanover-Academy, Battle Monument, State House, Greenwood/Hamilton, Fisher/Richey/Perdicaris, or Cadwalader — you also need a Restoration permit approved by the Trenton Landmarks Commission for Historic Preservation before the building permit can be issued. We handle both filings on your behalf.
The Commission has 45 days from the date the application is placed on its agenda to submit its report to the Construction Official. If the Commission does not report within 45 days, the application is treated as approved by default. Realistic timing from submission to building permit is typically six to nine weeks for historic district projects, depending on the meeting calendar and project complexity. Non-historic properties skip the Restoration permit entirely — single-trade building permits typically issue within 48 hours of submission.
Yes, when specified correctly. The Commission reviews material, profile, color, sash proportion, meeting rail position, and grid layout. A properly specified OKNA vinyl unit in the right configuration meets the review standard. We prepare the full Restoration permit submission — application, photographs, elevation drawings, OKNA product data, and physical samples — for the Commission meeting. Properly documented vinyl approvals are routine in Trenton’s historic districts.
Yes — several. Party walls limit access to one or two elevations. Narrow facade widths of 16 to 22 feet require dense on-site logistics. Original masonry openings typically lack modern wood framing, so installation has to integrate the new unit directly with the brick reveal. Removal also has to protect adjacent rowhouse units from vibration damage during sash extraction. We charge a rowhouse-specific access fee of $50 to $120 per opening to cover the additional setup and coordination time, listed transparently in the quote.
Insert replacement runs $425 to $775 per window with standard double-pane Low-E. Full-frame replacement with sill repair runs $700 to $1,250 per window in pre-1900 rowhouses and Federal-era townhomes. Period profile matching adds $80 to $190 per opening on Restoration permit projects. Custom shapes — Greek Revival eyebrow windows, Italianate transoms — run $1,150 to $2,700 each. Full-home replacement falls in the $6,500 to $18,000 range, depending on home type and historic district status. The pricing table above breaks down each category.
Yes — the difference on a pre-1900 home is significant. Original wood sash with single-pane glass and worn weatherstripping typically delivers a U-factor around 1.1 to 1.3 with significant perimeter leakage. OKNA double-pane Low-E with argon comes in at 0.27–0.30. On a typical Trenton rowhouse with 8 to 14 openings, that translates to a 25–40 percent reduction in window-related heat loss, with additional savings from proper air sealing addressing the perimeter leakage common in century-plus masonry construction. Triple-pane configurations add measurable acoustic comfort against street and traffic noise.
Beyond routine maintenance, we specialize in solutions that protect, repair, and enhance your roof’s performance. Discover services tailored to keep your home secure and your roof in peak condition.

Expert storm damage repair services to restore your roof and protect your home.

Comprehensive inspections using advanced technology to detect hidden issues and keep your roof in top condition.

Prevent costly repairs with regular maintenance. Our team handles cleaning, minor fixes, and ensures your roof stays strong year-round.

Fast and reliable roof repair to fix leaks, damage, and extend your roof’s life.

Upgrade your home’s protection and curb appeal with a new roof. We offer a range of materials and expert installation for lasting results.
We value your time, which is why we will contact you within 4 hours after you complete this form!
Do you have questions, need details, or just want to share your thoughts? We are always here, ready to listen and help. We also have a referral program! Contact us to learn more details.
501 Cambria Avenue Bensalem, PA 19020
Mon-Fri: 7 am to 5 pm
Sat-Sun: Closed
Leave your details and we’ll respond shortly!